Guide to Architectural Design Phases
Creating a building is a long process. Breaking down an architecture project into design phases helps you organize your project into more manageable steps.
In this guide, we will go through in depth from the reason we need a design process to the architectural design phases:
Table of contents
- Why Do You Need Design Phases?
- What are the 5 Phases of a Design Project?
- Programming Phase of Design
- Schematic Design
- Design Development Phase
- Construction Documents
- Bidding
- Construction Administration
- Fee Breakdown by Design Phases
Why Do You Need Design Phases?
First — let’s understand why we need to implement design phases for architecture projects.
It helps you manage the project easily.
You’ve been awarded the project – congratulations – now what? Most architects go through several design phases to reach a finished project. You will probably have several projects going on at once.
Having formal, step-by-step design phases helps your project management process go more smoothly.
It manages clients’ expectations.
Building a new home or business can be intimidating – even for clients who have built several buildings already. They want to make sure they get it right and they usually are ruled by their budget.
A building isn’t something easy to fix or change after it’s been built. If this will be their home, emotions can run high. A structured process with these common design phases will help alleviate those fears. Your clients will feel like you have it all under control, and they will trust you.
What Are the 5 Phases of a Design Project?

The 5 phases of a design project are Schematic Design, Design Development, Construction Documents, Bidding, and Construction Administration, according to the American Institute of Architects (AIA).
In this article, we added an earlier step — Programming/Pre-design — to complete the full architectural design phases. So let’s get started on each step to an architectural project:
1. Programming Phase of Design
The first step in the architectural design phases, the programming or the pre-design phase, is for problem-seeking. During this time, you are determining the scope of work to be designed.
No actual design is being developed at this design phase. You will mainly ask your client questions to gain an understanding of their problems, wants, and needs. This is also where the research and decision-making process happens.
According to the standard American Institute of Architects agreements, the owner is responsible for the programming phase. Sometimes they will do this phase themselves. Usually, they will hire a programming consultant.
Most architects will offer programming services in addition to their architectural services. This is considered to be an additional service or add-on. Regardless of who does the programming, it is essential that all client-users can participate in this design phase. This ensures that the design meets everyone’s needs.
Six-Step Programming Process

If you are new to the concept of programming, the Whole Building Design Guide has a six-step process to follow. You can read more details about each step here.
- Research the project type
Establish the types of spaces, number of square feet per person or unit, relationship of the spaces, ratios of net assignable square footage to gross square footage, cost, and site requirements typical for the type of project.
- Establish goals and objectives
Look at all the goals the owners might have for the building – the organizational goals, the form and image goals, the function goals, the economic goals, the time goals, and the management goals.
Here are some questions you can ask in this early design phase:
- How do they want the project to fit into their overall organization?
- How should the form and image of the building impact the users and surrounding areas?
- What will be the main and side uses of the building?
- What is the budget and is it firm?
- When do they want the building to be occupied?
- Are there any restrictions or requirements that will impact the design process?
- Gather relevant information
Use good questions to gain a very clear understanding of every space in the building and the client’s wants and needs. Take your time with this step – the more questions you ask now, the more accurate the programming phase will be.
The questions should be both quantitative, e.g. how big should the space be, and qualitative, e.g. how should the space feel.
If the client has an existing building that serves the same purpose, use that as a springboard to nail down what the client wants and doesn’t want.
Listen to the client complain about all the issues with their current master bathroom. People often have a stronger idea of what they don’t like than what they do like.
- Identify strategies
This is when you would break out your bubble diagram. Now that you know how each room will be used, you can look at how those spaces fit together. Continue to get the owner’s input at this stage of the design phase.
Just because you think you know how the spaces should fit and flow together, doesn’t mean that is how the owner wants or needs it.
- Determine quantitative requirements
At this point of the design phase, develop a total cost for the project based on the typical cost determined in step one. Prepare the client for all the costs, not just the cost of construction, like your design fees, contingency, furniture and equipment, testing, surveying and any other costs.
If the total cost is more than the client’s budget, you can do several things.
If the client has indicated the budget has some wiggle room, look at increasing the budget (although, this rarely happens).
You can either decrease the quantity or quality of the design, or a combination of the two. You should revisit step three at this point – review the client’s wants and needs to find a solution.
If the client can decrease the square footage in one room, but must maintain the square footage in another room, could they find cheaper materials to balance it out? Work to find a balance between the budget and the client’s needs.
- Summarize the program
Document all the information, needs, goals, and costs in summary statements and present them to the client. At the end of the programming design phase, you want to have the client sign off on the scope of work developed throughout this process.
Once the programming is approved by the client, it’s time to move to the next step of the design phases.
Why Include a Programming Design Process?

When programming fell out of vogue in the 1980s and 1990s, most architects dropped the programming phase out of the design phases and fit the information gained in programming into the schematic design phase.
You should go through the architectural design process in the way that works best for you, but I would encourage you to keep the design phases separate. Fully understanding the problem is the first step to solving it.
Some other advantages to the programming phase include:
- All parties, particularly end users, have a say in developing the scope of work prior to any design work.
- All research and data are looked at early in the process, so the design is based on the correct information.
- No effort is wasted, and no time lost during redesigns later in the process. This is the easiest and most cost-efficient time to make changes to the design.
2. Schematic Design Phase

The schematic design phase is when you start developing the basic form of the building. There will be a lot of sketching vs. formal drawings. You will likely be engaging in a lot of back and forth with clients to nail down the basic form – it can be a lot of fun!
Generally, you want to develop the floor plans, site plans and building elevations for this design phase. This will give you a complete description of the building systems (structural, mechanical, HVAC, plumbing and electrical), interior and exterior finishes and the building site. You should stay in this design phase until you have the basic form and function approved by the client. If your client hasn’t settled on other details yet, that’s OK.
Develop several design alternatives and move on. Those details will be resolved in the next design phase.
3. Design Development Phase

This design phase is when you really dig into the details. Now that you have the basic idea, you can begin to refine them. If the schematic design phase produced several design options, now is the time for the client to pick one.
You will be looking at specific materials in this phase and evaluating them for beauty, durability, and price. This is when your client will be selecting the materials for countertops or shower tile.
This part of the process can be fun for some clients and a total nightmare for others. Your job is to guide them through it, while letting them make the decisions.
This is also the point where you will be solidifying the plans into actions – developing not just what will be done, but how it will be done. If it’s a design-build project, then you would likely include the construction company at this point. They can provide preliminary cost estimates and advise to refine the design.
4. Construction Documents

During this design phase, you will switch from being a service provider to providing a product: two complete sets of drawings.
The first set is a Permit set. This set will be sent to the appropriate authority in the building permit application.
The other set, the Issue for Construction set, can be finished after the Permit set is completed and submitted. The permit process can take a long time, so getting those drawings sent in first will help move the process along.
In order to cut down on the clutter on the drawings, you only need to include information necessary for each set. Information vital to the contractor, like the details of a decorative design element, won’t matter to the permitting authority. Including all the information on both sets will clutter the drawings and confuse the contractor or permitting authority.
The construction documents will fill in all the details and include every element of the design. The higher the quality and completeness of your documents, the more accurate bids you will get – this is important during the bidding phase.
Each construction drawing set should contain the following sheets:
- AO Sheets — Project Information * Cover Sheet * Accessibility Notes and Details (not usually included on residential projects) * Site Plan * Landscape plan (for more complex projects) * Life Safety Plan
- A1 Sheets — Demolitions Plans
- A2 Sheets — Floor Plans
- A3 Sheets — Elevations and Sections * Elevations * Building Sections
- A4 Sheets- Finish Plans * Reflected Ceiling Plan * Power Plan * Finish Plans * Finish Schedule
- A5 Sheets- Interior Elevations
- A6 Sheets- Schedules and Wall Types * Door Schedule * Window Schedule * Equipment and Finishes Schedule * Wall Schedule
- AD Sheets- Details
- S Sheets — Structural Drawings
- M Sheets — Mechanical Drawings
- E Sheets — Electrical Drawings
- P Sheets — Plumbing Drawings
- Other Consultant Drawings: example acoustical design information or content provided by a specialty kitchen consultant
After drawings are created and submitted for approval by the relevant authority, there is always a waiting period.
In some cities, like Chicago, the process is so long that some hire an expediter to follow the drawing set through the process and check on the application at regular intervals. This encourages the permit set moving through the approval process as quickly as possible.
5. Bidding

Out of all the design phases, the bidding phase is rather simple – the goal is to find a construction company to build the project. You will again become a service provider and guide your client in finding the best construction company based on their qualifications and price.
The construction company will be entering in a contract with the client – not with you.
Negotiated vs. Competitive Bids
There are two different types of bids: a negotiated bid and a competitive bid.
The negotiated bidding process is more relaxed, as you are only dealing with one contractor. With this type of bid, the client or the architect selects a preferred contractor and works with that contractor to develop a cost and proposal for the construction.
A competitive bid is the one we usually think of – where you have several contractors all competing against one another for the project.
Competitive Bid Process
First, you will have to create a list of contractors you want to invite to the table. Use Google to find contractors in the project area – travel costs can add up quickly. Look at their website and see if the projects they have worked on in the past are like your project, both in size and quality.
From there you can find and call up architects who have worked with the contractors. Ask them questions about their experience: Were they happy with the quality of their work? Was the contractor’s bidding price accurate?
Next, call up the contractors. Explain the project and make sure they have the time and resources for it. Send the project documents, including the drawing set, to the contractors who are prepared to take on your project – usually this is done by uploading them to a file sharing site.
Typically, contractors take about three weeks to put together a bid. Once you receive all the bids it’s time to pick a contractor.
Usually, cost is the most important factor. This is where the accuracy and completeness of your construction documents comes into play. If the bids are all similar in cost, give yourself a pat on the back – you did your job well!
When this happens, the cost becomes less important and you can focus more on other aspects of the bid – like the quality or experience of the contractor.
6. Construction Administration
During the construction phase – typically from the Notice to Proceed to when the client occupies the building – the architect provides construction oversight. This is where you are ensuring the building is constructed to the design specifications.
Pre- and During Construction Tasks
You will be arranging and leading the pre-construction meeting and the progress meetings during construction. Any testing done, like soil or concrete testing, will be reviewed by you.
You will review and approve submittals from contractors. This can include shop drawings, product data sheets, and samples. You will be reviewing and approving monthly pay requests from the contractor. These detail the work done during the month and requests payment for that work.
Any Requests for Information from the contractors will be sent to you and it is your responsibility to respond to them as quickly as possible. Any delay on your part could hold up the project. These are typically sent if there is an issue with the design or specification, or if site conditions bring up an issue.
You will also need to do regular site visits to see how construction is progressing and if it is following specifications.
Sometimes, you will need to issue Change Orders. This often leads to an increase in the price, so owners do not like Change Orders. People make mistakes or change their minds. It happens. Still, try to avoid Change Orders like the plague.
Post Construction Tasks
After the construction has been completed, you will perform a final walk-through and develop a punch list. This list is any remaining items to complete the construction as specified. This is not the time to try to add on things that were not included in the scope of work.
Once those punch list items have been completed, it’s time for the Certificate of Substantial Completion. This essentially declares the project completed.
After the project is completed, there are still several documents that need to be exchanged between you and the owner for the project close out, including:
- Project Record Documents
- Operation and Maintenance Manuals
- Warranties and Bonds
- Consent of Surety (if bonded)
- Waiver of Liens
About ten months after project closeout, you might be required to do a warranty inspection. Many warranties expire after one year, so this is the time to make sure everything is working as it should.
Fee Breakdown by Design Phases
When putting together your architectural fees, it’s helpful to know what percentage each design phase should take of the total cost and effort.
Why is this important to you? You don’t want to spend 30% of your total time on the Schematic Design phase if you should only spend 15%. Doing so will cut into the budget for later phases.
Including an outline of your pricing based on design phases in your proposal is key to keeping everyone on track.
The programming phase hasn’t been included here, as it’s not technically part of the design phases. If you do provide programming services, they would typically be under their own architectural contract or part of the Schematic Design phase.
Here’s the breakdown fee percentage throughout the 5 design phases:
- Schematic Design: 15% of Architectural Fees (Range 10% – 25%)
- Design Development: 20% of Architectural Fees (Range 10% – 25%)
- Construction Documents: 40% of Architectural Fees (Range 35% – 50%)
- Bidding: 5% of Architectural Fees (Range slightly off from 5%)
- Construction Administration: 20% of Architectural Fees (Range 20% — 30%)
Let’s Recap the Architectural Design Phases
We talked about the architectural design phases of a project that includes: Programming, Schematic Design, Design Development, Construction Documents, Bidding and Construction Administration.
When you have a clear understanding of each of these design phases, you will have an architectural project that is easily manageable while meeting your client’s expectations.
Additional Resources
- Whole Building Design Guide on Architectural Programming
- Schematic Design Phase
- Design Development 101
- The Process of Design: Construction Documents
- The Competitive Bid Process
- Construction Administration
Schematic design что это

Because the next phase of the process relies on the success of this stage, the schematic design phase is when the owner has to make some of their most important decisions.
Several goals need to be met during the schematic design process:
- Translate the client’s vision and ideas into an actual plan that’s usable and functional
- Create a plan that’s code-compliant and safe to build based on the site’s environmental and geographical factors
- Finalize a building design that’s within the client’s budget
There must be a balance between what the architect can deliver and what the owner wants. This balance must exist in all areas of the design, including the look and layout of the building, the functionality of the building, and how much the project will cost.
Schematic Design Is All About Options
One of the reasons architects present multiple schematic drawings to clients is to give them options related to the building layout and the design cost.
For some clients, the design is most important. For others, the budget is the top priority. Having a variety of schematics to choose from makes it easier for clients to weigh their options.
Clients should keep in mind that the architect’s goal is to make them happy and give them the design they want.
You should feel comfortable enough with your architect that you don’t hesitate to push back on the first draft of schematic drawings. This is common at this point in the process, and it makes the architect’s job easier to hammer out as many details as possible in this stage rather than in later phases, where it’s more difficult to make changes.
Once the concept is finalized and the client chooses a final schematic design, architects can move on to the next phase.
How Long Does The Schematic Design Phase Take?
Every project is different, and various factors contribute to how long a particular design and build will take. Part of this depends on how long it takes to complete the schematic design phase.
The more schematics the client wishes to see, the longer the process is. It’s typical for this project phase to take at least several months.
While it can be time-consuming, by no means should the schematic design phase be rushed! This is the owner’s opportunity to hammer out all of the overarching ideas, and this step must be completed before the process can move forward.
Owners and architects must work collaboratively and efficiently as one project team during this phase to ensure that the finalized concept satisfies the needs and budget of the owner. It also needs to meet all zoning, structural, and compliance regulations.
The better the architect and owner work together, the smoother and faster this part of the architectural design process can be.
What Happens After The Schematic Design Phase?

The design development phase follows the schematic design phase, and this is where clients can truly start to see their vision come to life through more detailed drawings.
The drawings generated during the schematic design phase are a basic layout of the design scheme.
During the design development phase, the architect expands upon the details from the schematic drawings to include specifics on these items:
- Building systems
- Interior design elements
- Materials
- Finishes
- Dimensions of windows and doors
When the design development phase is complete, architects and engineers move on to the construction documents phase, a critical point during which the construction documents are drafted. These documents include every last detail of your build and are the documents used to secure building permits.
How To Choose The Right Firm for Your Architectural Design
Because there are so many phases and nuanced details involved in the architectural design process, clients need to select the right architect at the start of their project.
Clients should choose an architect not just with experience, but with a demeanor and work style that they feel comfortable with. Because the early stages of the process require frequent communication between the client and architect, clients must trust them and be able to have an open and honest dialogue about their wants and needs.
Keep in mind that the architect is only one of several important players in the architectural design process.
Engineers also play an important role, so most clients find it easier to work with a firm that has both architecture and engineering professionals under one roof.
Before choosing an architect, ask the firm if they have civil and structural engineers on their team.
Hiring an all-inclusive team can make a project run more smoothly — instead of hiring an architect to handle one part of the project and then hiring a separate engineer to handle other aspects.
Conclusion
All elements of the architectural design process play a part in the overall design and build. Since the schematic design phase is the concept phase, it must be a success.
To make it run as smoothly as possible, make sure you have a good rapport with your architect. The better your exchange of ideas in this collaborative process, the better the final outcome.
Remember: a good back and forth may take a little time, but it’s absolutely worth it to realize your vision.
To design and build in Colorado, contact ZP Architects & Engineers in Denver for your next commercial, industrial, or manufacturing facility.
What is Schematic Design, and What Can You Expect?
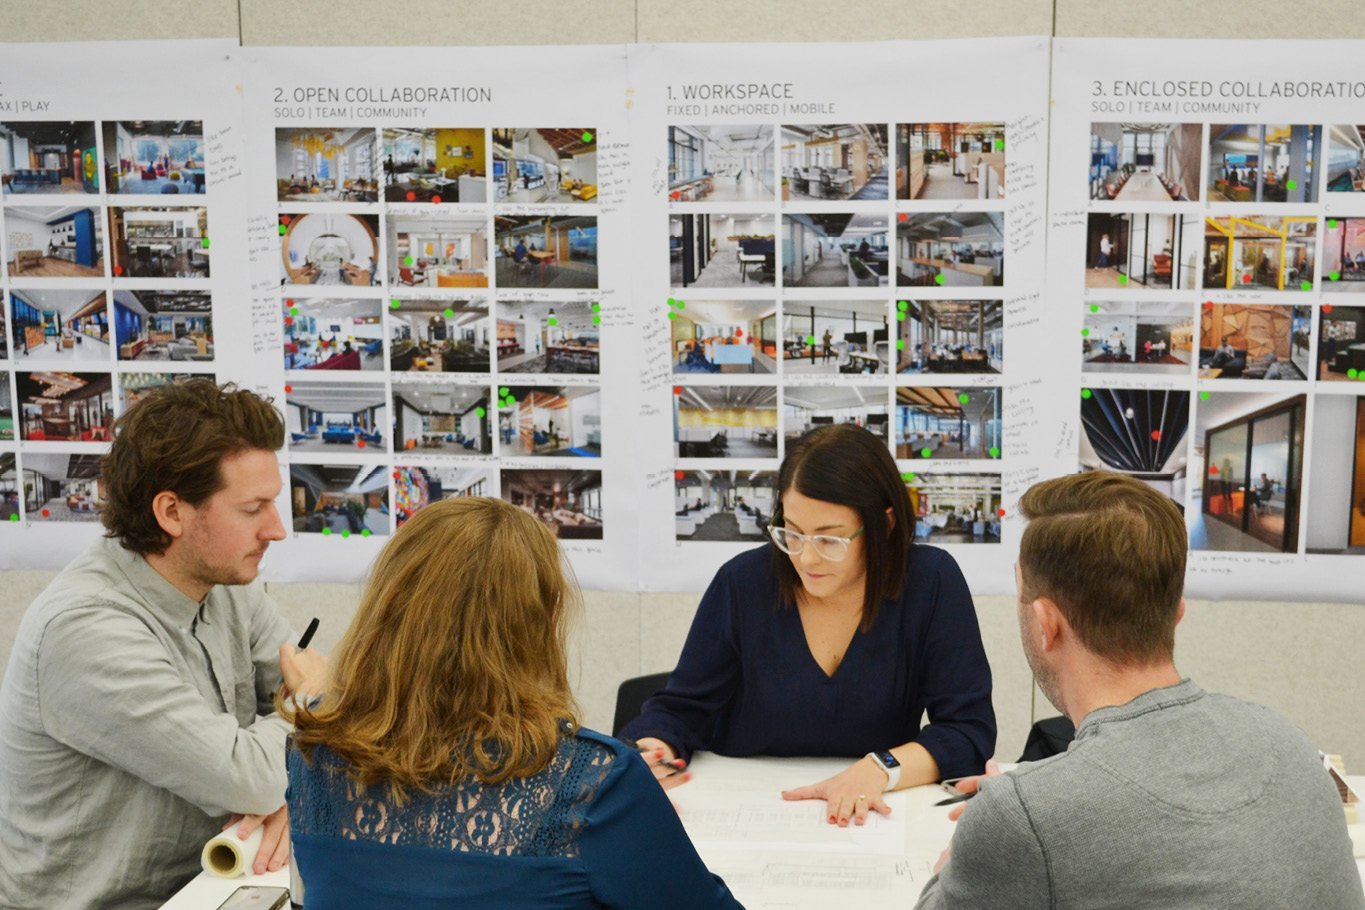
The architectural process can be long and complex, so it helps to break it into manageable phases. Schematic design is the first step in taking a concept and turning it into a design. In this phase, your ideas start to become tangible.
We believe the best projects occur when everyone involved knows what to expect in terms of deliverables and time commitments. This article will break down the schematic design process by explaining:
- The relationship between schematic design and pre-design
- The steps of the schematic design process
- Expectations in terms of meeting and time commitments
- Neumann Monson’s approach to schematic design
After reading, you will know what to expect, how to engage with your architect, and who to include in schematic design meetings.
Pre-Design vs. Schematic Design
Before diving into the schematic design process, let’s discuss pre-design and its role in crafting a vision for your project. In pre-design, your architect will engage your project’s stakeholders and collect information that will form the foundation of concepts developed in the design process. Some information will relate to your project goals. In visioning workshops and benchmarking tours, your architect will learn about your organization and the needs of the building’s occupants. If you need to develop a program, your architect will help you determine your needs and quantify them into spaces. At the same time, your architect may bring together a team of consultants to identify potential project constraints. For example, if you are undertaking a renovation, your architect may consult structural and mechanical engineers to learn about the building’s existing conditions. With a firm understanding of your needs, wants, and the project’s constraints, you are ready to head into schematic design.
The Schematic Design Process
In schematic design, your architect takes the raw data collected in pre-design and uses it to form a design. A standard American Institute of Architects (AIA) contract specifies an architect should develop three concepts, but the number you explore depends on your goals and the agreement you form with your architect.
Develop Rough Concepts
Your architect will begin with rough sketches of floor plans and the building’s exterior. Through collaborative exploration, these rough sketches will gradually become more detailed and include elevations and material choices. At this stage, material choices will be general. Your architect may specify metal cladding or gypsum walls but not specify the exact product. If you use a design-build or design-negotiate-build project delivery method, your architect may collaborate with your contractor to better understand potential material costs.
Your architect will begin with rough sketches.
Visualization Tools
- Sketches of the building’s exterior
- Floor plans
- Physical models
- 3-D models and renderings
Keep in mind: renderings may be a supplemental service. Most architects will create a 3-D model to help you understand the design, but additional renderings may be outside the scope of basic services. Renderings or videos for marketing or fundraising purposes may be an additional expense.
Bringing on Consultants
Consultants are also involved in the schematic design process. Structural engineers will join the process to create basic structural drawings, and mechanical engineers will begin crafting a “narrative” of the building’s systems. Civil engineers will start mapping out site plans based on the site survey.
The input from these consultants will create a more thorough understanding of the project’s scope. Their plans will factor into the estimation of cost, helping you understand if your goals are within your budget.
Choosing a Concept
As you continue through schematic design, your architect develops concepts into designs with your input and feedback. Around the mid-point of schematic design, you will choose one option that will eventually develop into the final building.
Once you’ve chosen a design, your architect will develop it further and provide a probable opinion of cost and a rough timeline for the design and construction process.
If the opinion of cost is too high, your architect will continue designing and find ways to get the project within budget—either by removing programming elements or decreasing their size.

Renderings will help you visualize the final design.
Time Commitments and Meetings
The schematic design process doesn’t occur in a vacuum. Each concept develops through communication, collaboration, and feedback. As such, you should expect to meet with your architect regularly to discuss the design and its development.
Meetings with Core Decision-Makers
Usually, you will have weekly or biweekly meetings with your architect. Most meetings will include your core team of decision-makers. For some organizations, the core team may be a Board of Directors or facilities team. Other organizations may have a more informal process.
In meetings, it’s important to be communicative and voice your opinions. Schematic design is the best time to make changes. In this phase, the design is malleable, and we haven’t determined any specifications. As the process progresses, it’s more difficult (and more expensive) to change the design.
Meetings with Stakeholders
Along with your core team, your architect will meet with your project’s stakeholders, solicit their feedback, and ask them questions related to their needs and interests. For example, school projects include meetings with teachers, administrators, and facilities staff. Typically, stakeholder meetings occur after the core decision-making group chooses a design.
Neumann Monson’s Schematic Design Process
At Neumann Monson, we emphasize a collaborative schematic design process. After pre-design, we usually host an ideation session where we solicit thoughts and ideas from anyone in our studio (including the non-designers!).
In the early stages of the process, our internal knowledge groups begin collaborating with the project team. Our Design Quality team joins the process to review plans and see that the design aligns with AIA’s Framework for Design Excellence. At the same time, our Sustainability Team works to align the project with the latest green building practices, specifically the AIA’s COTE Top 10 guidelines.
These knowledge groups are fully ingrained into the schematic design process—maximizing your project’s potential from the onset.
Ready to Learn More?
For architects and clients alike, schematic design is one of the most exciting parts of the architectural process. Your building project develops from a vague idea into something visual and tangible, and you can begin imagining living and working in your new space.
As your architect and their consultants begin testing the design against all constraints, you will get a better understanding of your project’s timeline and cost—helping you prepare for the process ahead.
Remember: throughout the design process, communication is key. Schematic design is the best time to make changes, so prepare to enthusiastically voice your thoughts and opinions. Don’t worry—you won’t hurt our feelings.
Learn what happens next by reading our guide to Design Development.
Schematic design что это
Аннотация
В контексте гармонизации международных стандартов в статье проанализировано определение стадийности проектирования объектов капитального строительства экспертами Международной федерации инженеров-консультантов (FIDIC) и сопоставляет эту модель с моделью стадийности проектирования в международных стандартах EN и ISO. Также проанализированы модели стадийности проектирования, применяемые активными участниками международной инвестиционно-строительной деятельности.
DESIGN STAGES IN CONSTRUCTION: TOWARDS THE HARMONIZATION OF INTERNATIONAL STANDARDS
Stanislavskiy Andrey Radievich
Ukrhydroproject PJSC
Chief Expert at Marketing Service
Abstract
In the context of the harmonization of international standards, the article analyzes the identification of design stages for construction projects by experts from the International Federation of Consulting Engineers (FIDIC) and compares this model with the model of design stages in the international standards EN and ISO. It also analyzes models of design stages used by active players in the international investment and construction market.
Библиографическая ссылка на статью:
Станиславский А.Р. Стадийность проектирования в строительстве: на пути к гармонизации международных стандартов // Экономика и менеджмент инновационных технологий. 2015. № 6. Ч. 2 [Электронный ресурс]. URL: https://ekonomika.snauka.ru/2015/06/9255 (дата обращения: 24.01.2024).
Гармонизация международных стандартов – насущная задача во многих отраслях экономики. Работа по гармонизации стандартов активно ведется в рамках таких международных экономических организаций, как Международная организация по стандартизации (стандарты ISO), Европейский комитет по стандартизации (стандарты EN) и др. Процессы гармонизации затронули и международные стандарты в области оказания консалтинговых и инжиниринговых услуг в строительстве.
В предшествующих публикациях ([1], [2]) мы имели возможность обсудить некоторые из таких стандартов, в частности, стандарт ISO 16813:2006 «Проектирование зданий с учетом экологических требований – Экологические требования для внутренних помещений – Общие принципы» [3], адаптированный российским ГОСТ Р 55654-2013 «Проектирование зданий с учетом экологических требований» [4], и стандарт EN 16310:2013 «Инжиниринговые услуги – Терминология для описания инжиниринговых услуг для зданий, инфраструктуры и промышленных объектов» [5].
В [2] мы указывали на элементы гармонизации между системами стандартизации EN и ISO:
…во многих случаях определения терминов заимствуются из действующих нормативных документов Европейских Норм (EN) и Международной организации по стандартизации (ISO). Тем самым обеспечивается, с одной стороны, преемственность между стандартами в рамках EN, а с другой, связь с наиболее авторитетной глобальной системой стандартизации, ISO. [2]
Усилия по гармонизации норм в области оказания консалтинговых услуг в строительстве предпринимаются и в рамках авторитетного международного отраслевого профессионального объединения – Международной федерации инженеров-консультантов (Fédération Internationale Des Ingénieurs-Conseils, FIDIC). FIDIC известна, прежде всего, благодаря разработке «типовых условий контрактов для регулирования отношений участников международной инвестиционно-строительной деятельности» [6], широко применяемых в международных проектах.
В настоящей статье мы проанализируем, как стадийность проектирования определяется экспертами FIDIC, и сопоставим эту модель с моделями, описанными в стандартах EN и ISO. В заключение мы рассмотрим, какие модели стадийности проектирования строительства применяют некоторые известные международные консалтинговые компании – активные участники международной инвестиционно-строительной деятельности – и сравним их с моделями, описанными в стандартах EN, ISO и FIDIC.
FIDIC была основана в 1913 с целью популяризации и реализации стратегических целей входящих в нее объединений, а также распространения информации и ресурсов, представляющих интерес для членов FIDIC. Сегодня членами FIDIC являются представители более 97 стран. [7]
Вопросы стадийности проектирования в строительстве рассмотрены в публикации FIDIC «Руководство по определению услуг (Строительство зданий)» [8],[i] в котором, по утверждению его авторов, сделана попытка «а) собрать воедино лучший мировой опыт в определении инжиниринговых услуг и б) создать основу для определения объема, оказания и эталонного тестирования этих услуг, если это необходимо» [8, с. 1].
В преамбуле документа подчеркнута особая важность для инженеров-консультантов «повсеместной координации проектных документов между разными дисциплинами» и необходимость «сравнительно формальной координации информации, которую предоставляет каждая дисциплина для завершения каждой стадии проектирования» [8, с. 4].
В Руководстве определено 5 стадий, которые относятся к «до-проектному» и «проектному» периоду жизненного цикла строительного объекта (в скобках указаны альтернативные наименования) [8, с. 9]:
- Scoping of Services Phase (Engagement or Appointment Phase);
- Pre-Design Phase (Programming Phase);
- Schematic Design Phase (Concept or Preliminary Phase);
- Developed Design Phase;
- Construction Documentation Phase (Detailed Design or Working Drawings Phase).
В последующих разделах документа подробно описаны объемы услуг, предполагаемых каждой стадией, что обеспечивает достаточный массив информации для продуктивного сопоставления этих описаний с описаниями стадий проектирования в других нормативных документах.
В качестве «лирического отступления» стоит отметить, что в популярном онлайновом словаре экономических терминов Businessdictionary.com [9] наименования стадий проектирования в строительстве практически идентичны терминам, принятым в Руководстве:
- Schematic Design Phase
- Design Development Phase
- Construction Document Phase (working drawings, specifications, and bidding documents)
Это может говорить о достаточно высоком статусе данной модели в международном экономическом дискурсе.
Дополнительным основанием для сопоставления модели стадийности проектирования FIDIC с моделями, предлагаемыми другими нормативными документами, служит, например, то обстоятельство, что для разработки последних привлекаются эксперты FIDIC. Так, специалисты «Европейской федерации ассоциаций инженеров-консультантов» (European Federation of Consulting Engineers Associations, EFCA), представляющей FIDIC в Европе, непосредственно разрабатывали европейский стандарт EN 16310:2013 [5] и «активно продвигают [его] на рынке» [10].
Результаты сопоставления модели стадийности проектирования FIDIC с аналогичными моделями из других стандартов, а также с «типичными стадиями проектирования», предложенными нами ранее (см. [1] и [2]), представлены в таблице 1.

Таблица 1. Сопоставление стадий проектирования в различных нормативных документах
Если локализация «до-проектных» стадий (стадии «0. Предпроектные материалы» и «1. Технико-экономическое обоснование» [1]) в стандарте FIDIC не вызвала серьезных затруднений, то выяснение соотношения между «проектными» стадиями в FIDIC и в других стандартах потребовало более углубленного анализа объема, предоставляемых услуг на каждой из них. Несмотря на большое сходство в применяемой терминологии объем услуг, предполагаемый даже одноименными стадиями, в FIDIC и стандартах ISO 16813:2006 [3] и EN 16310:2013 [5] различаются. Поэтому нас не должно удивлять, например, то, что Schematic Design Phase стандарта FIDIC в [3] охватывает не только стадию Schematic Design, но и более раннюю стадию, Design Concept, а Detailed Design в FIDIC в [5] соответствует не Detail Design, а Construction Design.
Приняв таблицу 1 в качестве «мгновенного снимка» сегодняшнего состояния в части гармонизации терминологии при определении стадийности проектирования в строительстве, давайте посмотрим, как предлагаемые данными нормативными документами терминологические системы соотносятся с моделями стадийности проектирования, применяемыми известными международными консалтинговыми компаниями, оказывающими инжиниринговые услуги в строительстве. Из экономии места ограничим свой выбор компаниями, работающими в области гидроэнергетического и гидротехнического строительства.
В таблице 2 приведены модели стадийности проектирования, применяемые консалтинговыми и инжиниринговыми компаниями-членами Международной гидроэнергетической ассоциации (International Hydropower Association, IHA) и другими известными представителями данного сегмента отрасли.
Как видно из таблицы, представленные компании широко применяют терминологию, встречающуюся в рассмотренных нормативных документах. Однако едва ли можно говорить о каких-либо предпочтениях в имплементации той или иной модели стадийности проектирования: ISO, EN или FIDIC. Скорее, компании пользуются собственными моделями, опираясь на накопленную в отрасли терминологическую базу, но без очевидной привязки к конкретным международным стандартам.
В представленных моделях относительно частотным термином для описания «до-проектных» стадий является термин Feasibility Study, «проектных» – Detailed Design и Construction Design. С другой стороны, термин Schematic Design, упоминающийся в трех рассмотренных стандартах, не встречается ни у одной из перечисленных компаний.
Не могут ни обратить на себя внимание наименования стадий, которые отсутствуют в стандартах ISO, EN и FIDIC: Reconnaissance, Value Engineering, Shop Drawings, Engineering Design, Contract Design, Bid Design, Tender Design и др. Объем услуг, подразумеваемый большинством из таких «несистемных» стадий можно примерно определить по ее месту в каждой конкретной модели. Особый случай представляет собой «проектная» стадия Tender Design, встречающаяся у очень многих компаний. Так, у компаний Stucky, ELC-Electroconsult и ILF она примерно соответствует стадии «4. Рабочая документация», у компаний AECOM, ÅF Group и ENTEC – стадиям «2. Эскиз» и «3. Проект». У компаний Tractebel Engineering / Coyne Et Bellier эта стадия, похоже, охватывает все «проектные» стадии, а у компании SWECO она, возможно, соответствует только первой из них – «2. Эскизный проект». [1]
Гармонизация международных стандартов в области оказания консалтинговых и инжиниринговых услуг в строительстве – процесс, инициированный и активно осуществляемый рядом международных организаций. На основании нашего сопоставительного анализа моделей стадийности проектирования в строительстве, в целом можно говорить о том, что между соответствующими стандартами семейств

Таблица 2. Стадии проектирования в консалтинговых компаниях, оказывающих инжиниринговые услуги в области гидроэнергетического и гидротехнического строительства
EN, ISO, FIDIC уже достигнута достаточно высокая степень гармонизации. Однако, как мы увидели на примере моделей стадийности проектирования, применяемых сегодня известными игроками на рынке международной инвестиционно-строительной деятельности, процесс внедрения таких гармонизированных моделей «в массы» обещает быть долгим.
[i] Помимо данного руководства для строительства зданий планируется издание отдельных руководств для объектов гражданского/инфраструктурного строительства и объектов промышленного строительства [8, с. 8]
- Станиславский А.Р. Определение стадий проектирования строительных объектов в международных и национальных нормативных документах // Экономика и менеджмент инновационных технологий. 2014. № 1 [Электронный ресурс]. URL: http://ekonomika.snauka.ru/2014/01/3642 (дата обращения: 14.06.2015).
- Станиславский А.Р. Стадийность проектирования в строительстве: европейский подход // Экономика и менеджмент инновационных технологий. 2014. № 10 [Электронный ресурс]. URL: http://ekonomika.snauka.ru/2014/10/6049 (дата обращения: 14.06.2015).
- ISO 16813:2006. Building environment design – Indoor environment – General Principles. Geneva, International Organization for Standardization. 2006. 15 p.
- ГОСТ Р 55654-2013. Проектирование зданий с учетом экологических требований. М. 2013. v, 25 с.
- EN 16310:2013. Engineering services – Terminology to describe engineering services for buildings, infrastructure and industrial facilities.Brussels, European Committee for Standardization (CEN). 2013.
- Международная федерация инженеров-консультантов // Википедия [Электронный ресурс]. URL: https://ru.wikipedia.org/wiki/ (дата обращения: 14.06.2015).
- About FIDIC // International Federation of Consulting Engineers (FIDIC) [Электронный ресурс]. URL: http://fidic.org/about-fidic (дата обращения: 14.06.2015).
- Definition of Services Guidelines (Building Construction). Geneva, Fédération Internationale Des Ingénieurs-Conseils (FIDIC), 2009. P. iv, 38.
- Businessdictionary.com [электронный ресурс]. URL: http://www.businessdictionary.com (дата обращения: 14.06.2015).
- New standards can ease the way for better cross-border cooperation in construction industry // The Voice of EFCA. 2013 [Электронный ресурс]. URL: http://www.efcanet.org/Portals/EFCA/ELOKET/9089/Voice%20of%20EFCA%2010.pdf (дата обращения: 14.06.2015).
© Если вы обнаружили нарушение авторских или смежных прав, пожалуйста, незамедлительно сообщите нам об этом по электронной почте или через форму обратной связи.
Связь с автором (комментарии/рецензии к статье)
Оставить комментарий
Вы должны авторизоваться, чтобы оставить комментарий.
Если Вы еще не зарегистрированы на сайте, то Вам необходимо зарегистрироваться:
© 2024. Электронный научно-практический журнал «Экономика и менеджмент инновационных технологий».